
HG-J04 Lot 104 · Surveys
Drainage surveys: inlets, manholes and lines on the map
Urban drainage infrastructure mapped on the aerial photo for two authorities: inlets, manholes, drainage lines and inlet lines, with a city-wide survey map and a dashboard.
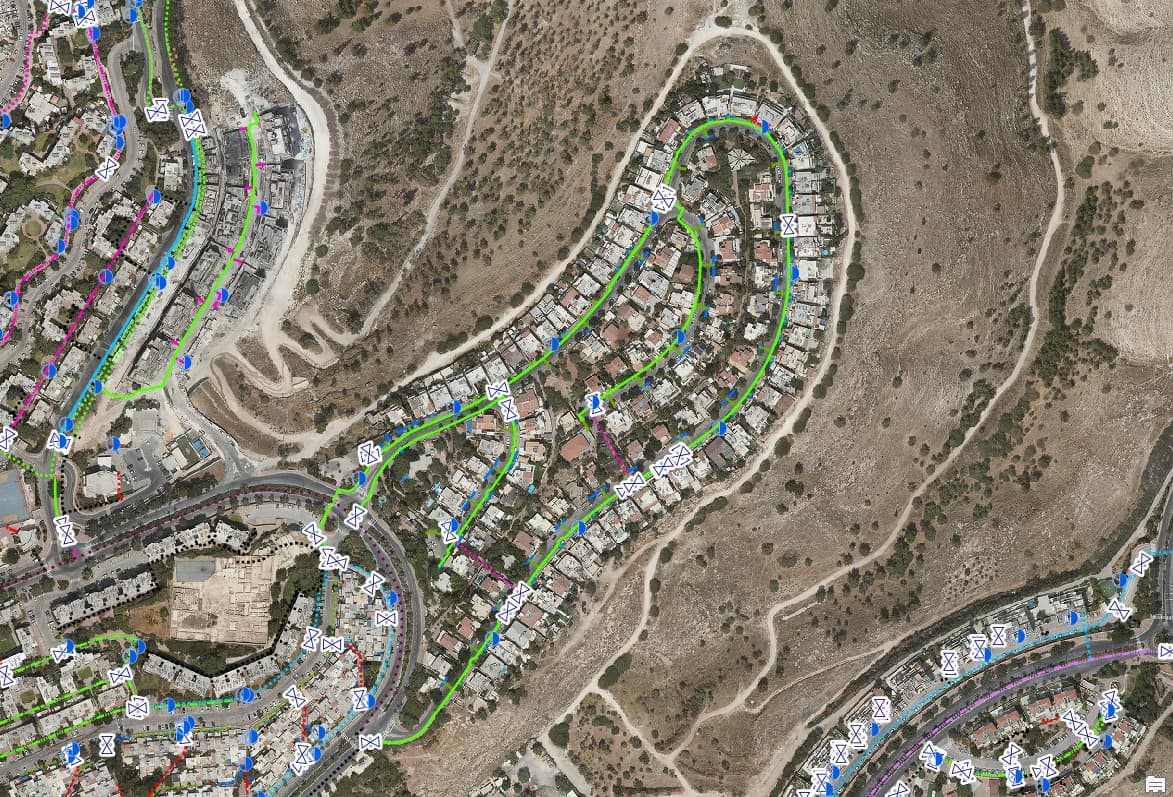
- Plan no.
- HG-J04
- Scale
- 1:1,250
- Sheet
- 04/16
- Updated
- 11.2026
- Client
- Two local authorities
- Discipline
- Surveys
- Data source
- Aerial photo
Two local authorities
Project provisions
-
Challenge
Drainage information is often split between old drawings and the memory of operations staff. To plan cleaning before winter or deal with local flooding, you need to know where every inlet and manhole is and how they connect to the network.
-
Solution
We mapped the drainage elements on the aerial photo and built separate GIS layers for inlets, drainage manholes, drainage lines and the inlet lines that connect them to the network. One authority received a drainage-survey dashboard that brings the data together; the other received a city-wide survey map with a legend.
-
Outcome
Engineering and operations teams see the drainage network on the map, locate any inlet or manhole by position and plan maintenance from the layers instead of searching through drawings.
Legend
Deliverables
| Key | No. | Deliverable |
|---|---|---|
| 104.1 | Inlet and drainage-manhole layers | |
| 104.2 | Drainage-line and inlet-line layers | |
| 104.3 | Drainage-survey dashboard | |
| 104.4 | City-wide survey map with legend |
Plates
From the project
-
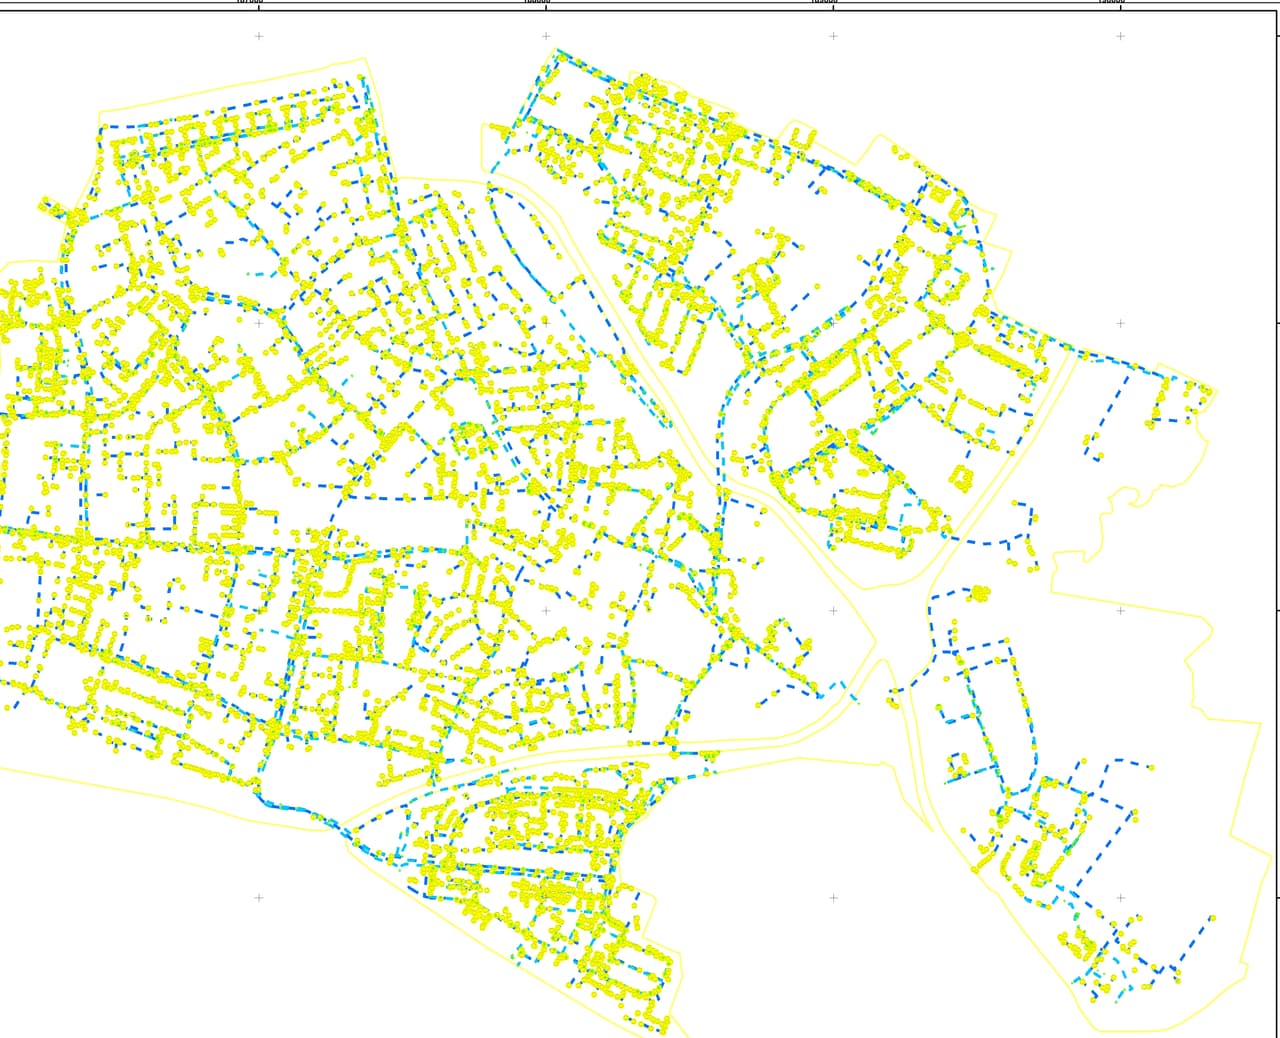
P-02 Urban drainage network: inlets, manholes and lines on the city map
J-04 · Your next project
What do you want to move forward in your organisation?
Tell us what needs solving and we will come back with a proposed approach: a survey, a system, software, or a combination.